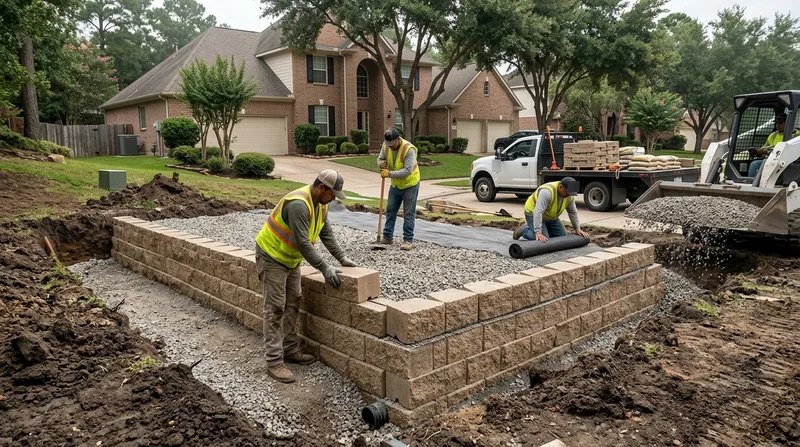




Retaining Wall Installation in Houston requires more than a contractor with a shovel. Houston's flat Gulf Coastal Plain, cut by Buffalo, Brays, and Greens bayous with their steep, eroding banks, demands walls built on proper footings with drainage engineered to handle expansive black gumbo clay, a high water table, and torrential hurricane and tropical storm rainfall. Whether you're raising a yard in Meyerland, stabilizing a bayou-bank lot in the Heights, or building a pool deck in Sugar Land, a new retaining wall must stand against soil movement, subsidence, and water pressure that topples poorly installed walls within months. We design and build retaining walls that hold. This guide walks you through why new installation matters in Houston, how we build them, what to expect to pay, and how to hire a contractor who knows the local soil and climate.
Why Retaining Wall Installation Matters in Houston's Challenging Soil and Climate
Houston's soil is the enemy of a weak retaining wall. The black gumbo clay beneath most residential lots swells when wet and shrinks when dry, creating lateral pressure that pushes walls outward. Add a high water table, subsidence from groundwater extraction, and 40 to 50 inches of annual rainfall concentrated in spring and hurricane season, and you have a recipe for wall failure. A properly installed retaining wall distributes that pressure, channels water away from the soil, and sits on a footing below the active clay layer. Without these elements, even a tall wall fails in three to five years.
- We pour footings below the active clay layer to prevent frost heave and soil expansion from moving the wall.
- We install perforated drainage pipe and gravel backfill behind the wall to channel water away from the retained soil.
- We compact soil in lifts and set the wall with proper batter (backward lean) to resist lateral pressure from Houston's gumbo clay.
- We verify property lines, setback requirements, and local permitting thresholds before breaking ground.
These steps are not optional in Houston. They are the difference between a wall that lasts 40 years and one that leans or fails in a storm.
Key info: A 5-foot poured concrete wall along a bayou bank in the Heights or a segmental block wall supporting a raised deck in Pearland requires an engineered design and a permit if it supports a surcharge like a driveway or structure. Check with your local building department (thresholds vary by jurisdiction). Many homeowners discover permitting requirements after hiring the wrong contractor. We handle it upfront.
For detailed information on local permitting and retaining wall regulations, see the City of Houston Planning Department, which manages setback and property-line rules for new walls.
How We Install Retaining Walls: A Step-by-Step Process Built for Houston Soil
Retaining wall installation in Houston follows a strict sequence. We begin with a site survey to identify soil type, water table depth, and drainage patterns. We then design the wall height, footing depth, and material type based on what the soil will support. On install day, we excavate the footing trench, set forms or stone, compact backfill in lifts, and install drainage before we finish grade. Cutting corners on any step leads to failure within a few seasons.
- We survey the site, check property lines, and verify local permitting requirements with the building department.
- We excavate the footing trench to a depth below the active clay layer, typically 3 to 4 feet in Houston.
- We pour concrete footings, set drainage aggregate, and compact soil in 6-inch lifts behind the wall.
- We install perforated drain pipe at the base of the wall and backfill with gravel to channel groundwater away.
- We finish grade, grade the surface to slope away from the wall, and verify proper drainage before we leave the site.
Each step is documented and inspected. We do not move to the next phase until the previous one passes our standard.
Local example: A homeowner in Missouri City wanted to raise a backyard for a pool deck. The existing grade had standing water after rain, and the soil tested as clay with a high water table. We excavated 4 feet down to stable soil, poured a concrete footing, set a 4-foot segmental block wall with a 3-inch backward batter, installed drain pipe behind it, and backfilled with 3/4-inch gravel. Two years later, no settlement, no lean, no water pooling. That is retaining wall installation done right.
For more details on drainage and how water affects wall performance, see our Retaining Wall Drainage service page.
Retaining Wall Installation Methods: Choosing the Right Material for Houston
| Approach | Description | Best for |
|---|---|---|
| Poured Concrete | Monolithic concrete wall poured into forms on a concrete footing. Solid, one-piece structure that resists soil pressure and water infiltration. | Tall walls (6+ feet), high water tables, bayou banks, heavy surcharge from driveways or structures. |
| Segmental Block (SRW) | Interlocking concrete blocks stacked with geogrid reinforcement. Flexible, easier to adjust for settlement, and allows drainage through the wall face. | Pool decks, raised beds, residential yards, walls under 8 feet where subsidence or minor settlement is expected. |
| Boulder or Natural Stone | Large stone or limestone boulders stacked on a footing with gravel backfill. Aesthetic, durable, and allows good drainage through the wall. | Landscape features, front yards, low to medium walls (4 to 6 feet), properties where natural appearance is a priority. |
| Timber or Railroad Tie | Pressure-treated wood or reclaimed railroad ties stacked horizontally and tied back with deadmen anchors. Lower cost upfront, but requires maintenance and replacement every 15 to 20 years in Houston's humid climate. | Budget-conscious projects, temporary or short-term solutions, low walls in low-water-table areas. |
Each material has trade-offs. Poured concrete is the most durable and best for high-pressure applications. Segmental block offers flexibility and ease of repair. Stone and timber are more affordable upfront but require more maintenance. We recommend the material based on your soil, water table, wall height, and long-term budget.
Retaining Wall Installation Cost in Houston: What to Expect
Retaining wall installation in Houston typically starts at $30 per square foot for a straightforward segmental block wall on stable soil with good drainage access. A poured concrete wall runs higher, from $40 to $60 per square foot, depending on height, footing depth, and reinforcement. Boulder or stone walls can range from $35 to $55 per square foot depending on stone size and site access. Timber walls are the least expensive upfront, from $20 to $35 per square foot, but they require replacement or heavy maintenance within 15 to 20 years in Houston's humid climate.
Several factors move the price up or down. Tall walls (over 6 feet) require deeper footings and more reinforcement. Difficult site access, like a steep slope or narrow backyard, adds labor. Permitting and engineered drawings add $500 to $2,000 depending on wall height and complexity. A wall supporting a driveway or structure is more expensive than one holding back a yard. High water tables or poor soil require more drainage work.
The best way to understand cost is to get two to three free estimates from licensed contractors. Each will assess your specific soil, site conditions, and local permitting requirements. See our full pricing overview for detailed breakdowns by wall type and height.
Real-world example: A Kingwood homeowner needed a 4-foot segmental block wall to raise a pool deck. The site had good soil and no permitting requirement. Total cost was $8,000 for 250 square feet, or about $32 per square foot. A Bellaire property with a 6-foot poured concrete wall on a high water table and requiring an engineered design ran $18,000 for 200 square feet, or $90 per square foot. Same city, same climate, very different scope and price.
Retaining Wall Installation Near Me: What to Look for When Hiring a Houston Contractor
Hiring the right retaining wall contractor in Houston is not about finding the lowest bid. It is about finding someone who understands Houston's soil, climate, and permitting landscape, and who will build a wall that lasts. Ask these questions before you hire.
- Is the contractor licensed and insured for retaining wall installation, and can they provide proof of both before work begins?
- Do they have experience installing walls in your specific neighborhood or soil type, and can they show you photos or references of past work?
- Do they handle permitting and know the local building department thresholds for your city (Houston, Sugar Land, Pearland, League City, etc.)?
- Do they offer a free, no-obligation estimate, and do they explain the footing depth, drainage plan, and material choice in writing?
- Do they provide a warranty or guarantee on their work, and what does it cover if the wall settles or leans?
- Do they have references from homeowners in your area, and are those homeowners willing to discuss their wall's performance after one to two years?
Do not hire based on price alone. A cheap wall fails fast. Hire a contractor who documents every step, explains the design upfront, and stands behind their work with a warranty.
Ready to get started? Contact Houston Retaining Wall for a free estimate. We respond within 24 hours and can discuss your site, soil, permitting, and budget by phone at (346) 258-3418.
Retaining Wall Installation in Houston: Pricing Guide
| Service | Price | Details |
|---|---|---|
| Segmental Block Wall (4 to 6 feet) | Starting at $30/sq ft | Interlocking block on footing with gravel backfill and drain pipe. Price increases with wall height, difficult site access, and poor soil. |
| Poured Concrete Wall (4 to 8 feet) | Starting at $40/sq ft | Monolithic concrete on deep footing with reinforcement and drainage. Higher cost reflects durability, high water table, and tall walls requiring engineered design. |
| Boulder or Natural Stone Wall (3 to 6 feet) | Starting at $35/sq ft | Large stone stacked on footing with gravel backfill. Cost varies by stone size, site access, and whether stones require cutting or fitting. |
| Timber or Railroad Tie Wall (2 to 5 feet) | Starting at $20/sq ft | Pressure-treated wood or reclaimed ties with deadmen anchors and gravel backfill. Lowest upfront cost, but requires replacement every 15 to 20 years. |
| Engineered Design and Permitting | $500 to $2,000 | Required for tall walls, walls supporting structures or driveways, and properties where local building department mandates professional drawings. |
| Free Estimate | No charge | We survey your site, assess soil and drainage, explain material options, and provide a written quote with no obligation to hire. |
Indicative pricing, the exact cost depends on square footage, finish, and site access. Free personalized estimate within 24h at (346) 258-3418.


